*The information is subject to change and photos/images used are for illustration purposes only.
PREVIEW 17–26 OCT 2026
Thomson Reserve
Bright Hill Drive, D20 · 99-yr Leasehold Private Residential
Sales gallery Off-site in Hougang, near Buangkok MRT (NE15) and Hougang MRT (NE14). Viewing by appointment — register here for the showflat address and an entry slot.
Thomson Reserve is a 99-year leasehold condominium of 1,268 units across six towers at 1–11 Bright Hill Drive, Thomson (District 20, OCR), jointly developed by UOL, SingLand and CapitaLand. TOP is expected in 2031; pricing has not been released yet.
Last updated: 29 Sep 2026 · Sources: developer fact sheet, URA
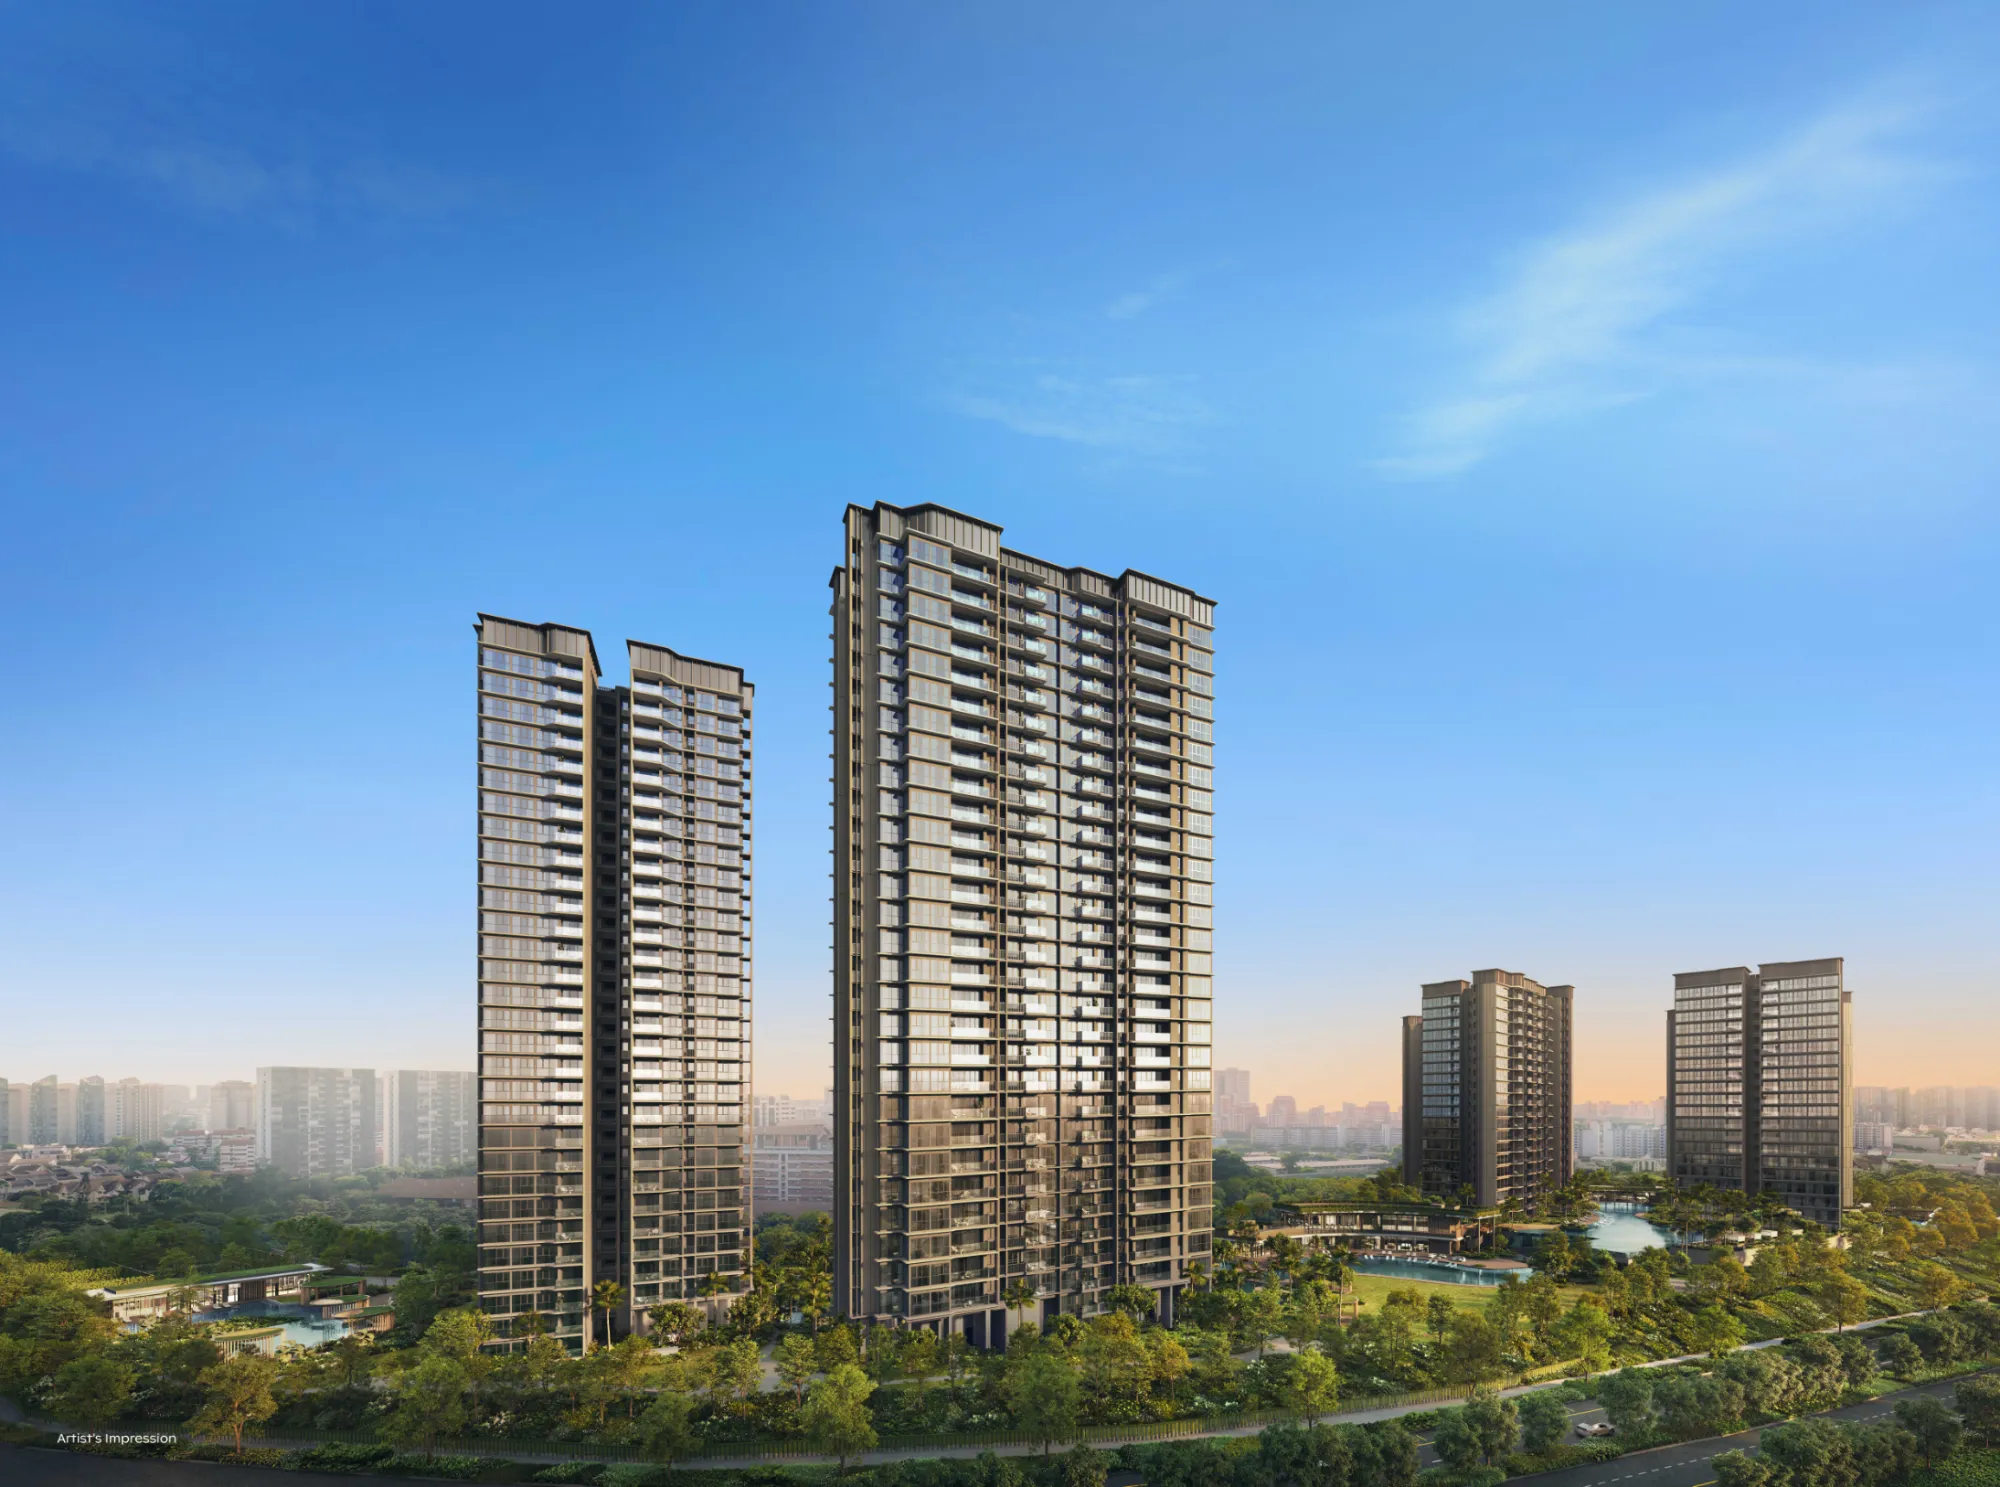
A sanctuary perfectly placed. Thomson Reserve is a 1,268-unit, 99-year leasehold development by a blue-chip joint venture of UOL Group, Singapore Land Group and CapitaLand Development — three of Singapore's most trusted developers under one roof. Rising across six towers (two 30-storey Luxury Collection towers and four 21-storey Classic Collection towers) with over 80 facilities across three clubhouses, it occupies 1–11 Bright Hill Drive in District 20.
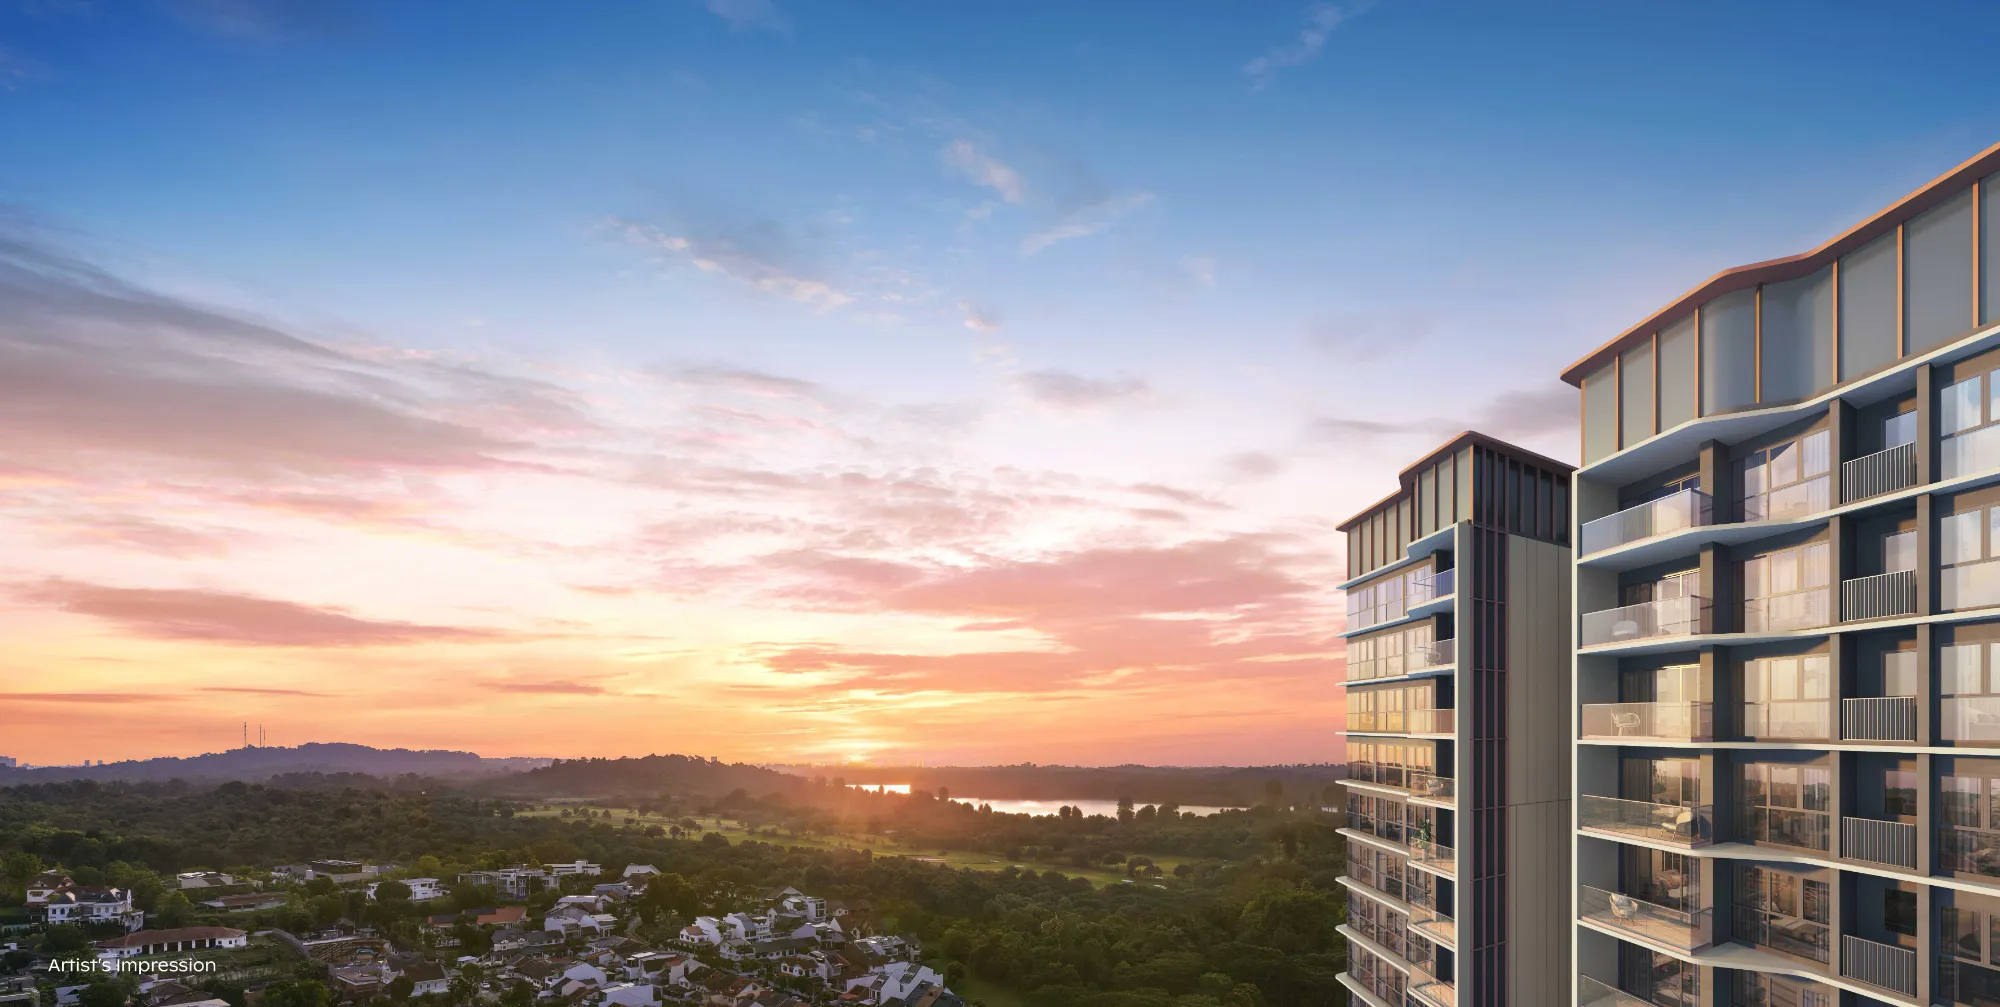
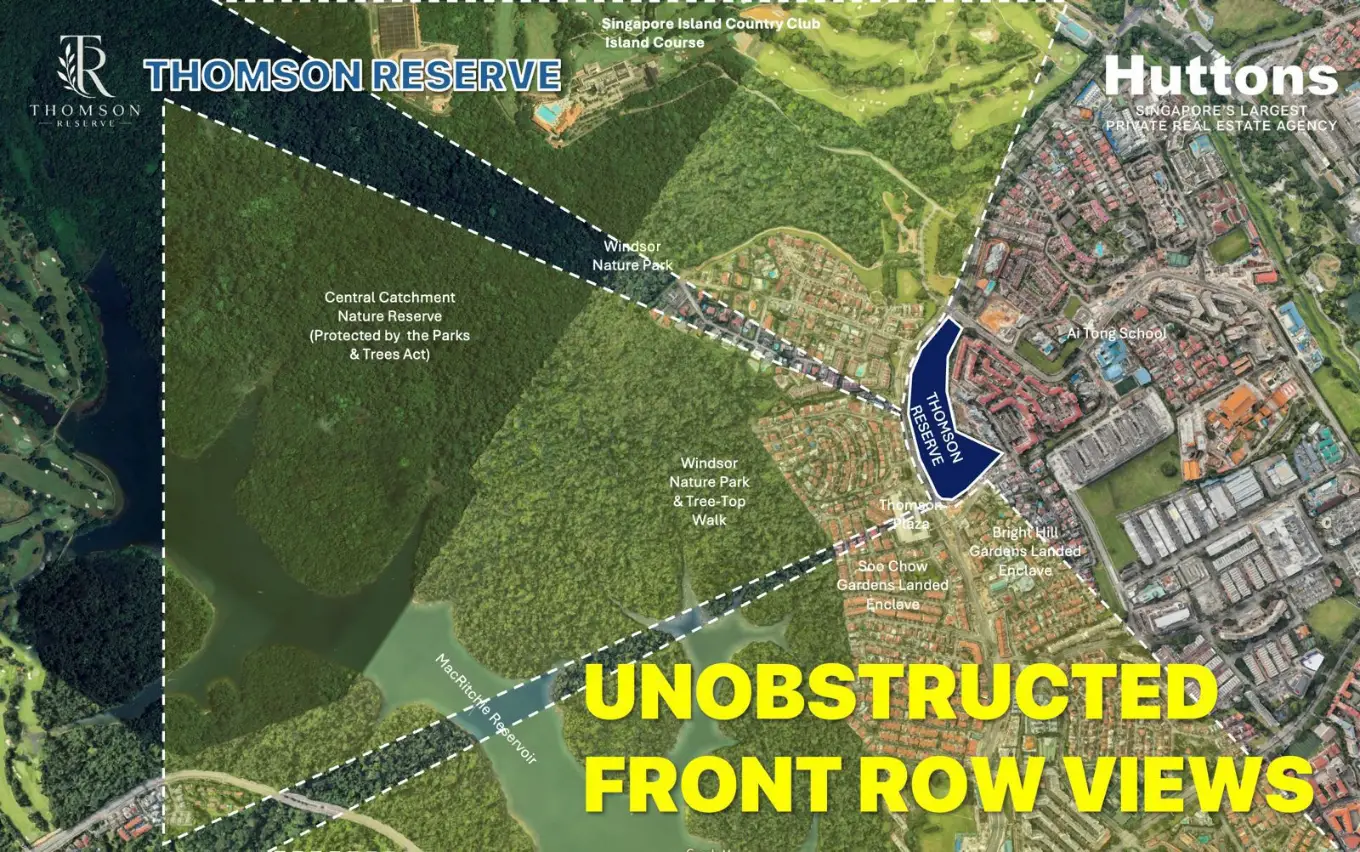
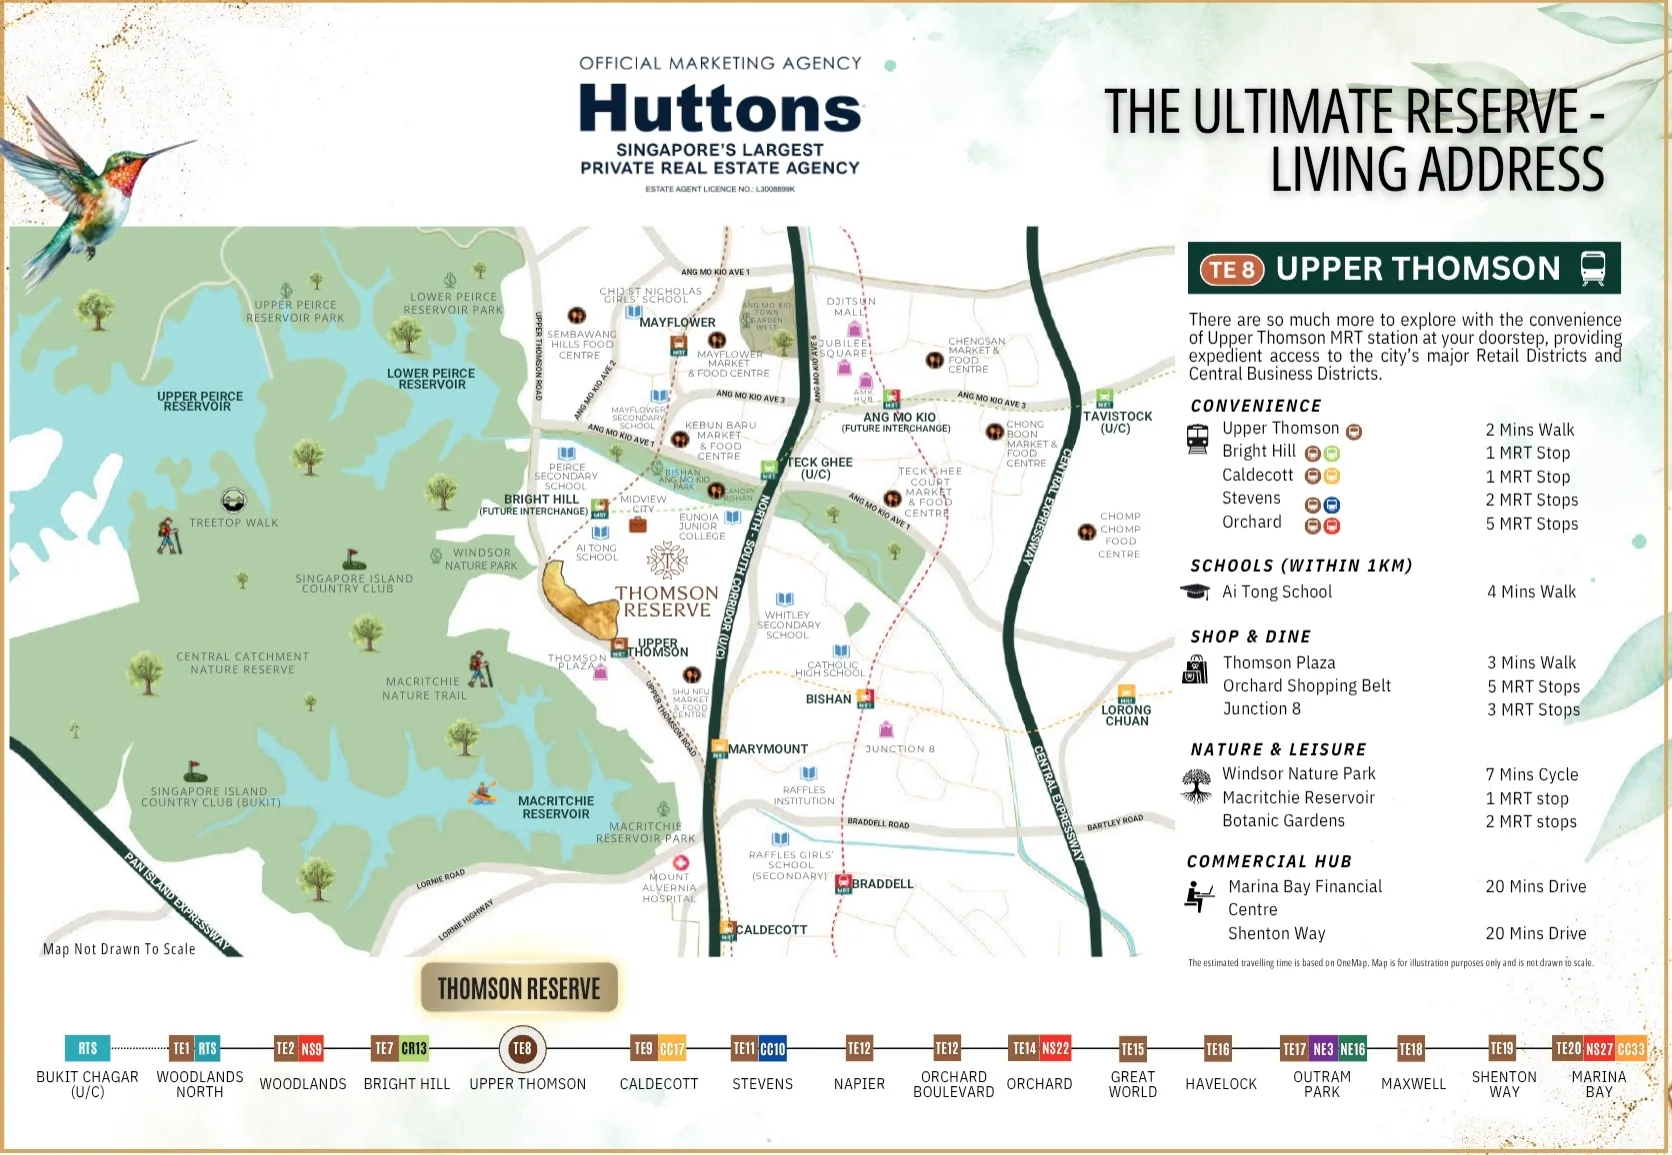
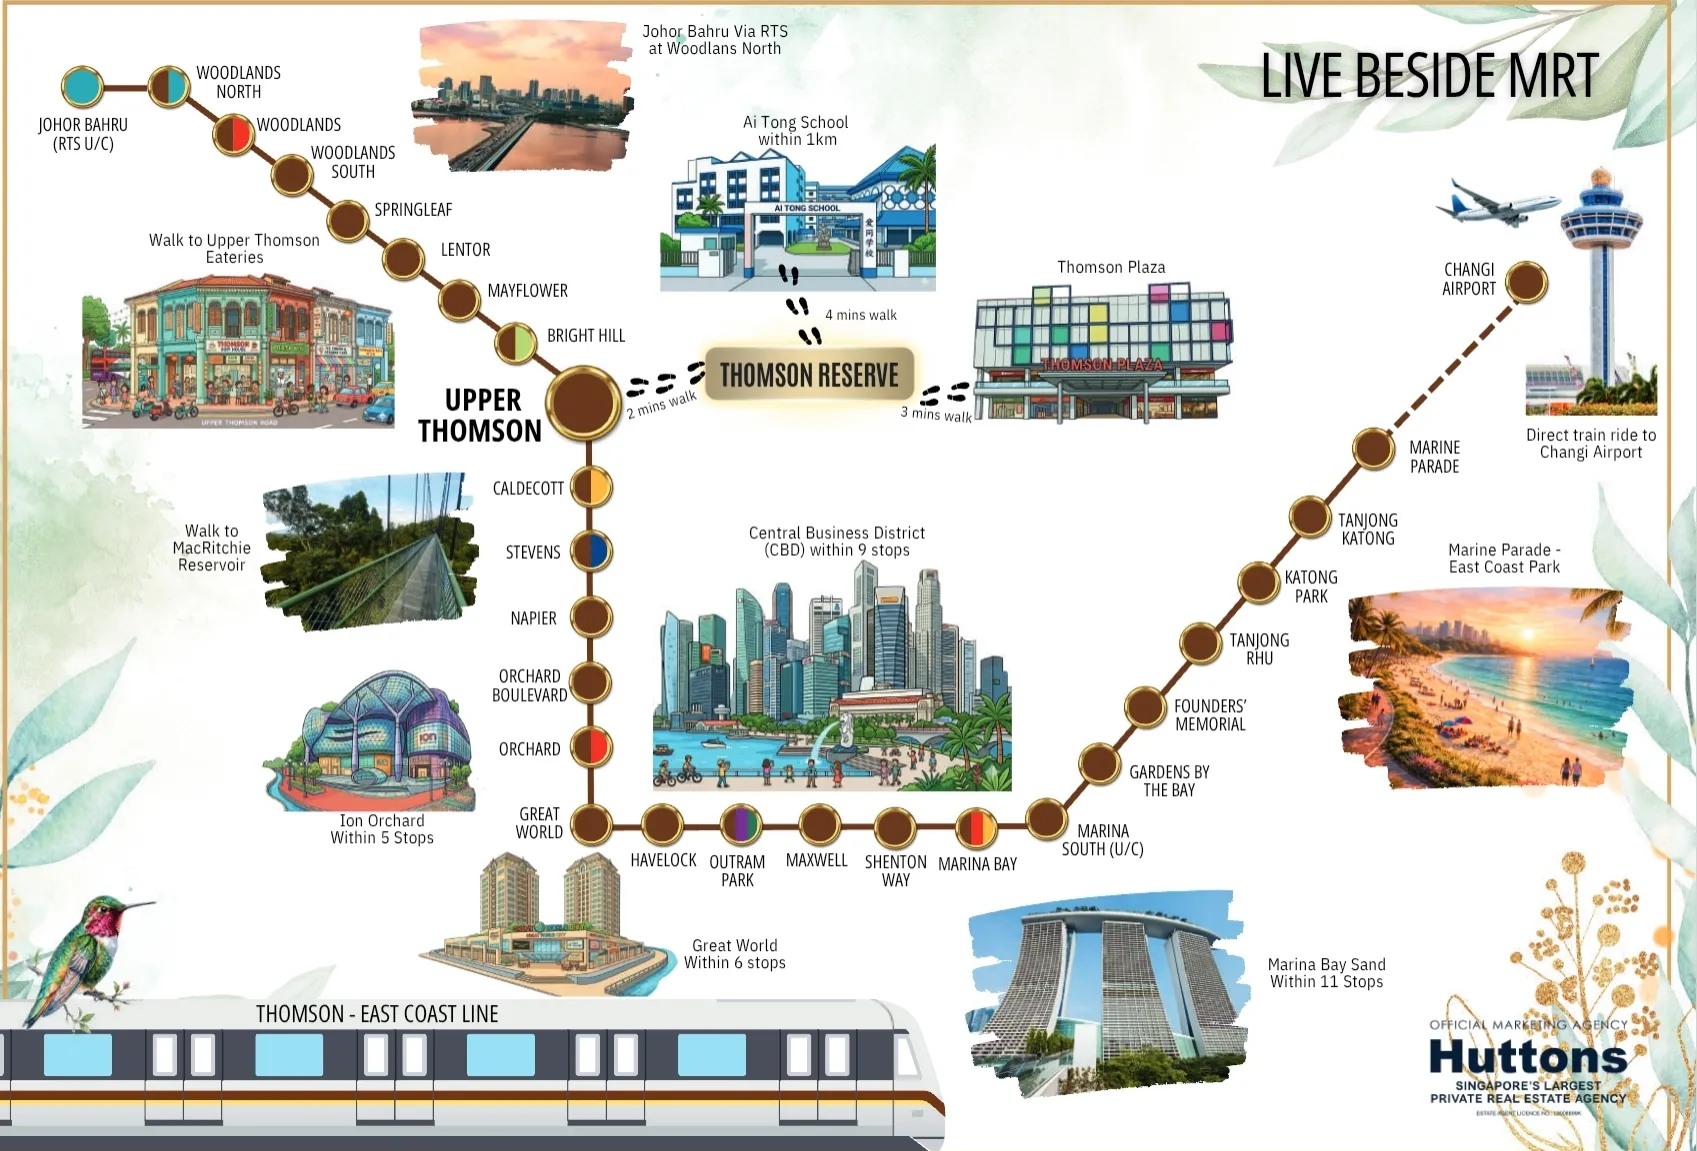
Next to the Central Catchment Nature Reserve. The development sits beside the Central Catchment Nature Reserve, giving the neighbourhood a green, low-density feel. Outlook varies by stack and floor. Upper Thomson MRT (TE8) is a 2-minute walk, giving direct Thomson-East Coast Line access to the CBD in 9 stops, Orchard in 5 stops, and the eastern seaboard through to Changi Airport.
Who it's for. Families targeting Ai Tong School (4 mins walk, within 1km) and the North-Central schools belt; own-stay buyers who want genuine nature views from a prime, well-connected address; and investors drawn to a 1,268-unit project with a three-developer pedigree, next to a TEL station in a low-supply neighbourhood.
Joanne's Take — Why This Launch Matters
Joanne · CEA Reg. R073465F · Huttons Asia Pte Ltd
Thomson Reserve is the largest new launch in D20 in recent memory, and much of its appeal is the setting — it sits beside the Central Catchment Nature Reserve and the MacRitchie greenery, with Upper Thomson MRT at the doorstep. Outlook varies by stack and floor, so I'll go through the site plan with you to see exactly what each unit faces.
The developer JV is as strong as you'll see anywhere — UOL, SingLand and CapitaLand Development — which takes build-quality uncertainty off the table entirely.
Preview runs 17–26 October 2026. Register with me now for VVIP priority access, and I'll walk you through the best-facing stacks, the unit mix, and my honest read on pricing value before balloting begins.
NEW · 3D EXPLORER
Find your unit before you visit the showflat
Every Thomson Reserve unit on the real site plan. Type a unit number to see its floor plan, which way it faces, and how many hours of sun it gets — on any day of the year.
Sun, hour by hour Watch the light move across each block.
See it furnished An AI design idea for every layout, next to the floor plan.
Shortlist and compare Send your top three to Joanne in one tap.
Estimated unit mix, subject to developer’s approval.
Tap a type code to view its floor plan. Pricing will be released at preview, 17–26 October 2026. Register below for VVIP priority access and Joanne's analysis of the best stacks.
Location & Lifestyle
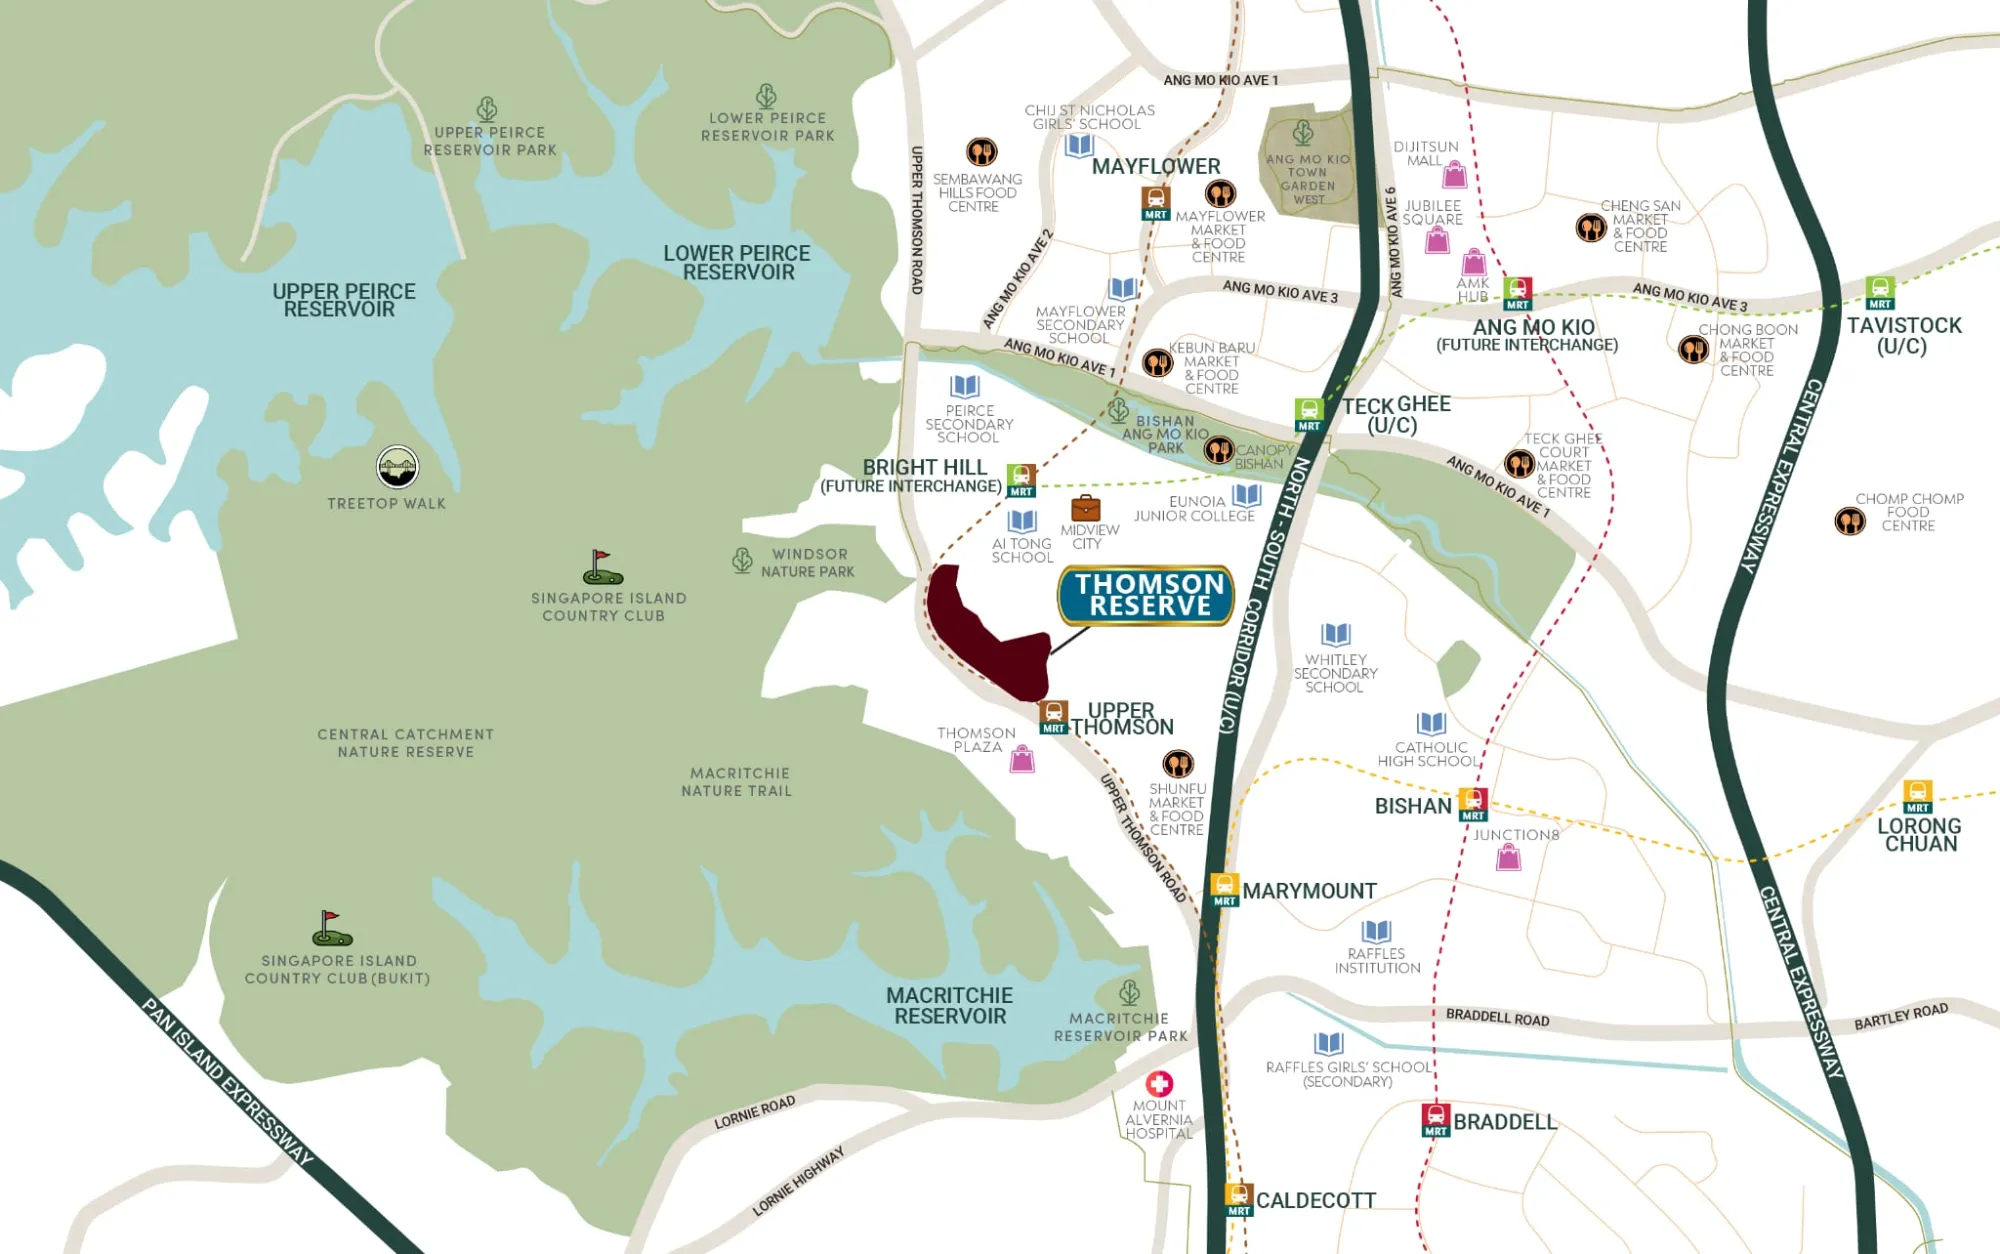
Context map
Interactive map
Explore full-screen map
🚇
Upper Thomson MRT (TE8)
2-minute walk. Direct Thomson-East Coast Line — Orchard in 5 stops, CBD in 9.
🌳
Central Catchment Reserve
Protected nature reserve beside the site.
🏫
Ai Tong School
Within 1km, a 4-minute walk — plus the wider North-Central schools belt.
🛍️
Thomson Plaza
3-minute walk for daily retail, supermarket and dining.
🥾
Windsor Nature Park & TreeTop Walk
MacRitchie trails and the TreeTop Walk minutes away for weekend nature.
🚗
Orchard & CBD Access
Bright Hill / Marymount interchange and the CTE put town within easy reach.
Price Trends vs Nearby Launches
Average PSF vs nearby launches. Chuan Park and Jansen House show average transacted PSF over the last 12 months (EdgeProp, Sep 2026); other figures are estimates. Official Thomson Reserve pricing to follow.
~$2,200 est
Thomson Reserve
$2,180 est
Artisan 8 · ~1.5km
$2,150 est
Lattice One · ~1km
$2,650
Chuan Park · D19
$2,052
Jansen House · D19
Payment & Financials
Indicative estimate — slide to your expected quantum and financing. Official prices to follow.
Purchase price: $1,600,000
Loan-to-Value (LTV): 75%
Loan tenure: 25 years
Interest rate: 3.0% p.a.
Buyer profile
Citizen, 1st ppty
PR, 1st ppty
First-property rates shown. Foreigners and second-property buyers face higher ABSD — WhatsApp Joanne for a personalised computation.
Est. monthly repayment (75% LTV, 3.0% p.a.)
$5,691 / mo
Loan amount (75%)$1,200,000
Down payment (25%)$400,000
Buyer Stamp Duty (BSD)$49,600
Additional BSD (ABSD)$0
Total upfront (down payment + duties)$449,600
Indicative only. Excludes legal & valuation fees. Consult a licensed banker for personalised figures.
Frequently Asked Questions
Straight answers to what buyers ask most.
Do all units face the nature reserve?
–
No. Outlook varies by block, stack and floor — some units look towards the Central Catchment greenery, while others face Bright Hill Drive, neighbouring developments or the internal landscaping. Ask me for the site plan and I'll show you what each stack actually faces before you shortlist.You can check any unit's facing and view in the3D explorer.
How connected is the location?
–
Upper Thomson MRT (TE8) is a 2-minute walk. The Thomson-East Coast Line reaches Orchard in 5 stops and the CBD in 9, and continues east through to Changi Airport.
Which schools are nearby?
–
Ai Tong School is within 1km (about a 4-minute walk), alongside the wider North-Central schools belt. Confirm the official 1km list with Joanne before balloting.
Who is this launch suited for?
–
Families prioritising Ai Tong School and nature access; own-stay buyers who want genuine reserve views; and investors drawn to a 1,268-unit, three-developer project beside a TEL station in a low-supply area.
Who is the developer of Thomson Reserve?
–
Thomson Reserve is jointly developed by UOL Group, Singapore Land Group (SingLand) and CapitaLand. It has 1,268 units across six towers at 1–11 Bright Hill Drive, District 20.
Is Thomson Reserve freehold?
–
No. Thomson Reserve is on a 99-year leasehold. TOP is expected in 2031.
Register for Thomson Reserve VVIP Preview
Preview runs 17–26 October 2026 — register now for VVIP access, priority balloting and Joanne's honest read on the best stacks before launch.
Provisional property information. The name shown is based on the road name of the Government Land Sales (GLS) site and may differ from the final official name. All figures, including site area and unit estimates, are provisional and for reference only. Please verify the latest information through direct enquiry before making any decisions.