WhatsApp Joanne
Joanne
Your property advisor · CEA Reg. R073465F
Hi there 👋 Tell me what you're looking for and I'll shortlist the right homes.
Start a WhatsApp chat
Online now
Not the developer's official website.Marketed by Joanne (CEA Reg. R073465F), Huttons Asia Pte Ltd (CEA Licence L3008899K).
Home › New Launches › D9 · Cairnhill › Cairnhill 16
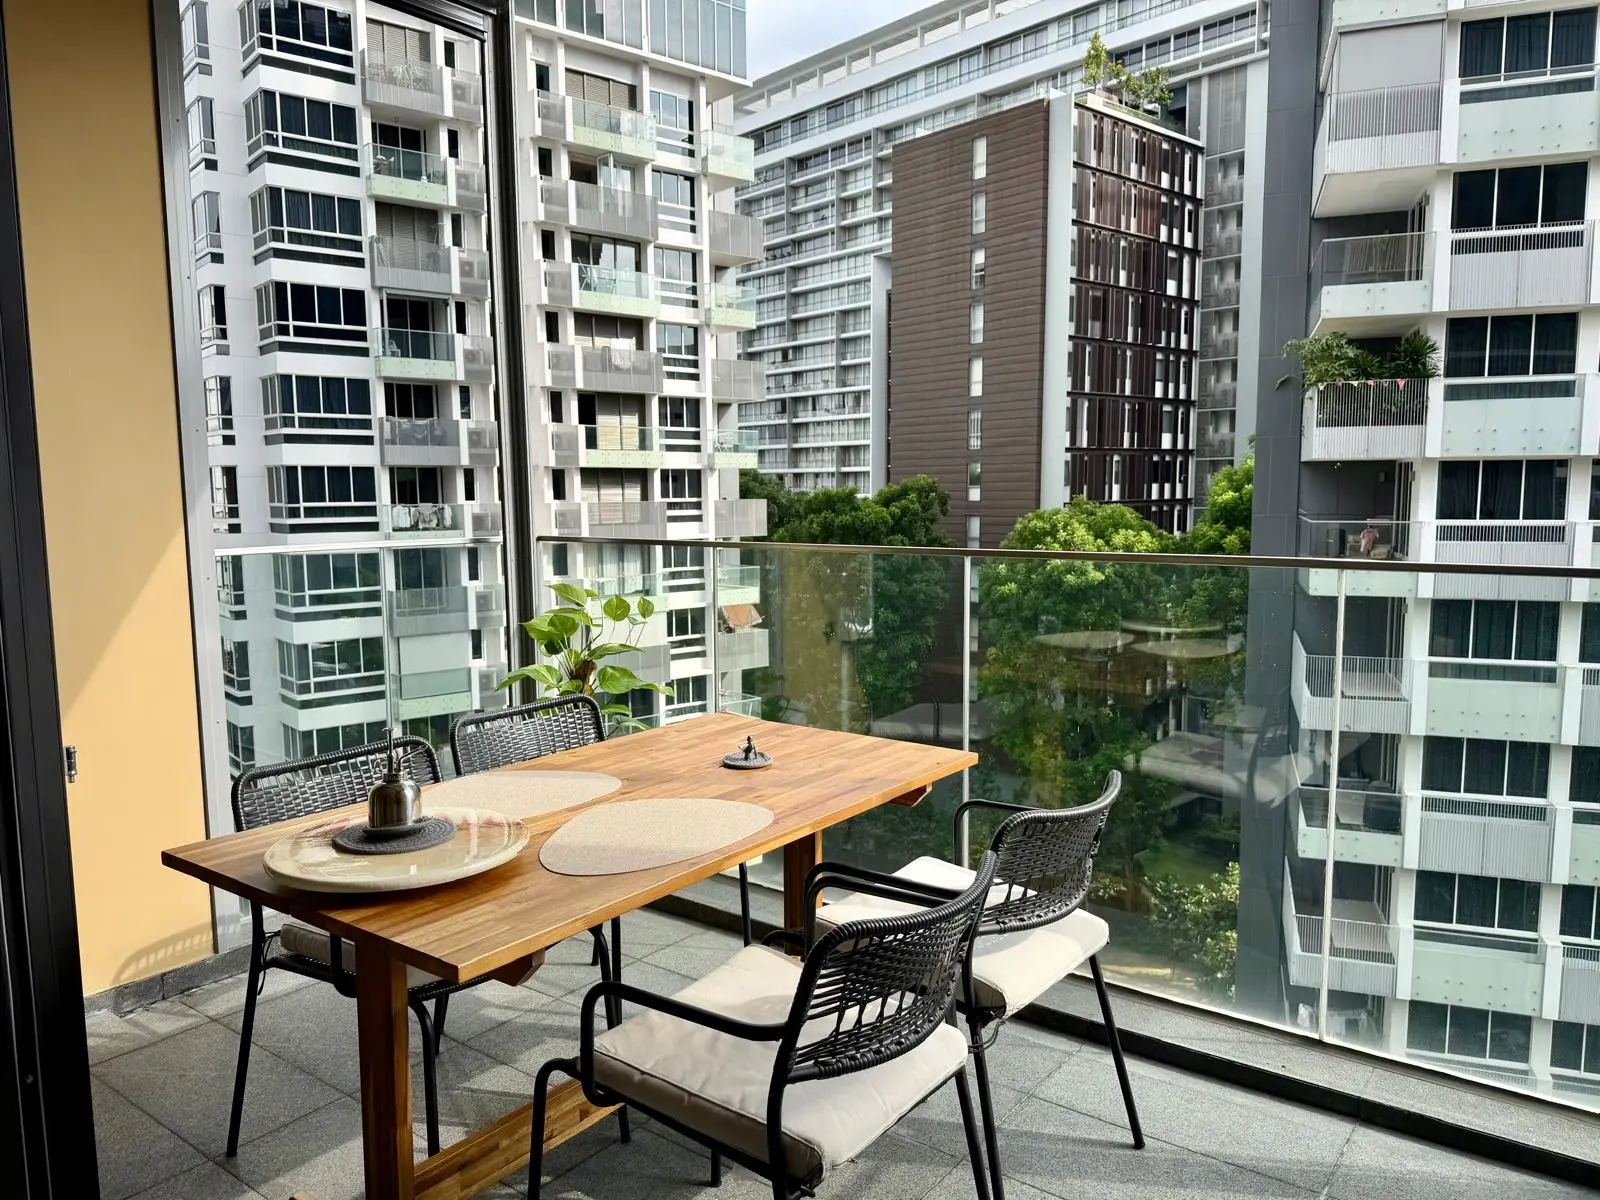
Cairnhill 16 — balcony & city view
‹
›
Photos
‹
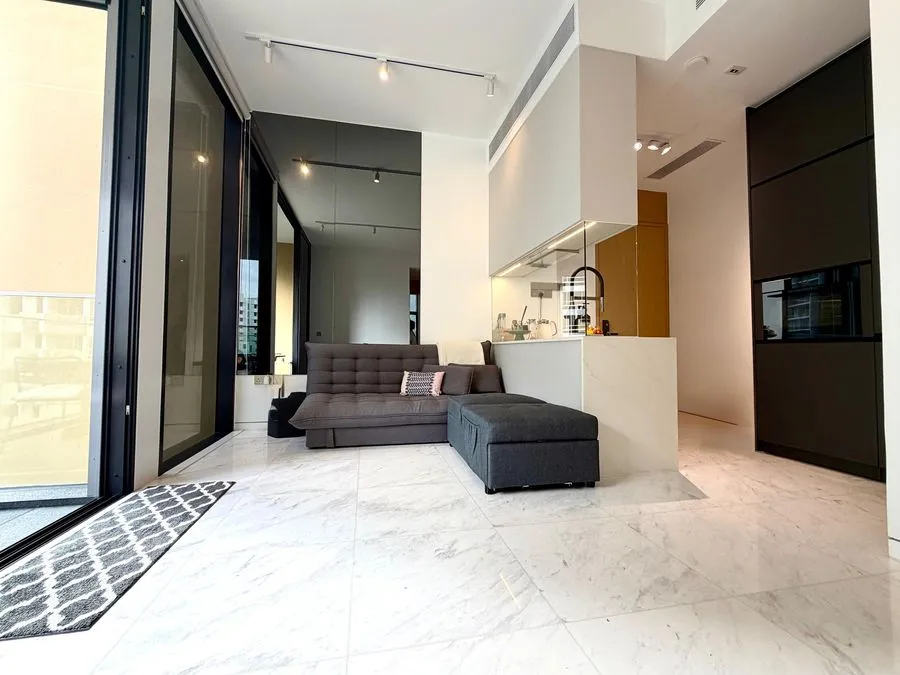
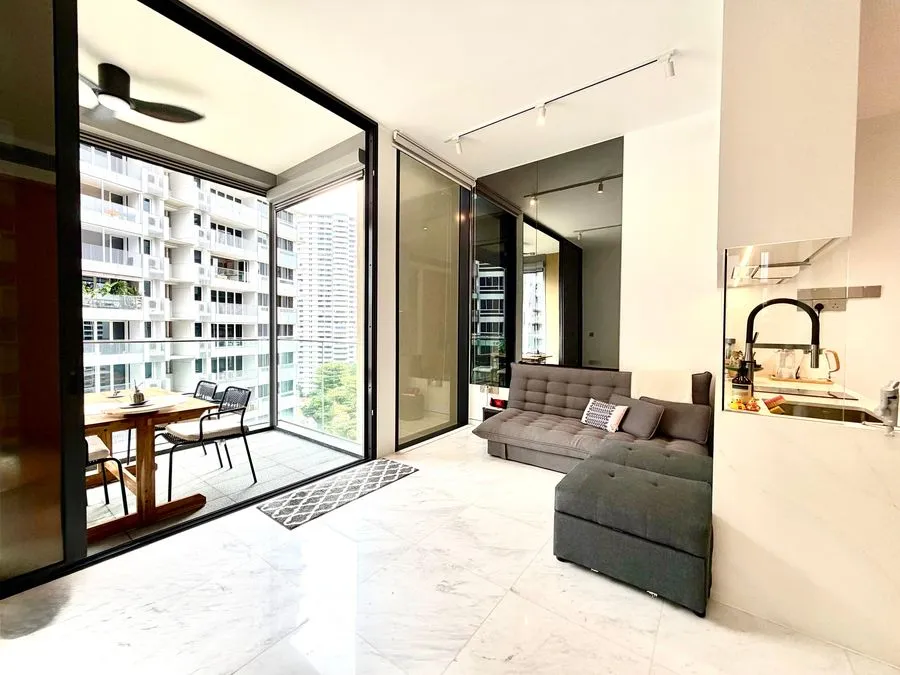
Cairnhill 16 — balcony & city view Living room — marble floors, full-height glass Living & dining — open-plan layout
›

*The information is subject to change and photos/images used are for illustration purposes only.

RESALE · CCR FREEHOLD

Cairnhill 16

16 Cairnhill Rise, D9 · Newton / Cairnhill · CCR
Asking from
$2.18M
PSF avg
$2,667
Freehold · Completed 2024 · 39 units · By TSKY Cairnhill
Arrange Viewing
Book Viewing
Download Floor Plan
Joanne Otsuka
CEA Reg. R073465F · Huttons Asia Pte Ltd

Cairnhill 16 is a freehold boutique condominium of 39 units in District 9 (Newton / Cairnhill, CCR), completed in 2024. The home on offer is a fully furnished, mid-level unit of 775 sqft.

Last updated: 29 Sep 2026 · Sources: URA caveat data, owner's information
Related reading: 201 Million-Dollar HDB Flats in August 2026, Explained

Key Details

Property Type
Private Condominium
Tenure
Freehold
Floor Level
Mid-level
Built / TOP
2024 (Completed)
Furnishing
Fully furnished
Unit Type
22
Floor Area
775 sqft
Avg PSF
$2,667 psf
District
D9 · Newton / Cairnhill (CCR)
View D9 district guide →
Nearest MRT
NS23Somerset
~16 min walk (1.3 km)

The Cairnhill 16 Story

Boutique freehold in the heart of CCR. Cairnhill 16 is a 39-unit freehold apartment completed in 2024, developed by TSKY Cairnhill Pte Ltd on Cairnhill Rise in District 9. The development occupies a 1,432 sqm site — a deliberately boutique scale that keeps facilities genuinely lightly shared and neighbours few. With 3.2m clear ceilings, floor-to-ceiling glass, marble floors and Gaggenau appliances, the finishings are positioned at the top tier of boutique CCR product.

Walking distance to Orchard and Newton. Cairnhill Rise sits off Newton Road, walkable to Newton MRT (DT11 / NS21) and Somerset MRT (NS23). The Orchard Road retail belt is minutes on foot — Far East Plaza, Paragon, Knightsbridge and ION Orchard are all nearby. Cold Storage and Fairprice are within 1km, as is Anglo-Chinese School (Junior). The development is accessible via nearest MRTs including Newton DT11, NS21 and Somerset NS23.

Who it's for. Own-stay buyers who want a freehold CCR address with boutique scale and hotel-quality finishings; professionals wanting an Orchard-fringe pied-à-terre; and investors who understand that freehold CCR product with a 3% rental yield and a 25.6% foreign buyer profile holds value through market cycles.

Location & Lifestyle

Interactive map © OpenStreetMap contributors
🚇
Newton MRT (DT11/NS21)
Two MRT lines — Downtown Line and North–South Line — walkable from Cairnhill Rise.
🛍️
Orchard Road Retail Belt
Far East Plaza, Paragon, Knightsbridge and ION Orchard all within minutes on foot or a short drive.
🏥
Nearby Medical Hubs
KK Women's & Children's Hospital and the Novena medical corridor within easy reach.
🏫
ACS (Junior) within 1km
Anglo-Chinese School (Junior) confirmed within 1km. Strong secondary and international school options nearby.
🌳
Low-Density Enclave
Cairnhill Road is a quiet, green, low-density residential pocket — rare for a CCR address this central.
🍽️
F&B & Groceries
Cold Storage and Fairprice within 1km. Newton Food Centre for hawker dining. Cosmopolitan restaurants along Orchard Road.

Transaction History & Price Insights

Date
Floor
Price
PSF
Jan 2023
#04
$2.00M
$2,587
Mar 2023
#07
$2.15M
$2,774
Jun 2023
#11
$2.49M
$3,215
Aug 2024
#06
$2.30M
$2,968
May 2025
#09
$2.25M
$2,903
Current asking PSF vs 2023 project peak
$2,813
12.5% below peak
Est. rental yield (investors)
3.0% gross
Based on $4,700–$5,800/mo comparable 2-bedroom rentals (URA, 2025–2026)
URA caveat emptor transactions, illustrative selection. Contact Joanne for the full transaction record and a verified valuation.

Payment & Financials

Indicative estimate — slide to your expected quantum and financing. Official prices to follow.
Purchase price: $1,600,000
Loan-to-Value (LTV): 75%
Loan tenure: 25 years
Interest rate: 3.0% p.a.
Buyer profile
Citizen, 1st ppty
PR, 1st ppty
First-property rates shown. Foreigners and second-property buyers face higher ABSD — WhatsApp Joanne for a personalised computation.
Est. monthly repayment (75% LTV, 3.0% p.a.)
$5,691 / mo
Loan amount (75%)$1,200,000
Down payment (25%)$400,000
Buyer Stamp Duty (BSD)$49,600
Additional BSD (ABSD)$0
Total upfront (down payment + duties)$449,600
Indicative only. Excludes legal & valuation fees. Consult a licensed banker for personalised figures.
HOMES by Jo

Joanne's Take — Why This Launch Matters

Joanne Otsuka · CEA Reg. R073465F · Huttons Asia Pte Ltd

What makes Cairnhill 16 interesting right now is the pricing gap from its own peak. The development transacted as high as $3,215 psf in June 2023 — current listings at $2,180,000–$2,400,000 for the 775 sqft 2-bedroom units represent a meaningful discount from that high, unusual for a freehold CCR product completed in 2024.

The rental market is active: 2-bedroom units have been leasing between $4,700–$5,800/month in 2025–2026 (URA data), a 3.0% rental yield underpinned by the 25.6% foreign buyer and tenant profile in the precinct.

At 39 units freehold, with Gaggenau appliances, marble floors, a 20m lap pool and a roof terrace — this is boutique CCR product with very limited comparable supply in D9. WhatsApp me directly to arrange a private viewing.

Frequently Asked Questions

Straight answers to what buyers ask most.

What is the unit mix at Cairnhill 16?

–
Cairnhill 16 has 39 units — primarily 2-bedroom apartments of 775 sqft (72 sqm, Type B) on floors #02 to #13, plus larger upper-floor units up to 1,744 sqft. All units have 3.2m clear ceilings, floor-to-ceiling glass, marble flooring and Gaggenau appliances. Contact Joanne for current availability by floor.

What is the current asking price and how does it compare to past transactions?

–
Current listings are $2,180,000–$2,400,000 for 775 sqft 2-bedroom units ($2,813–$3,097 psf). URA transaction history shows the development sold between $2,587 psf (Jan 2023, lowest) and $3,215 psf (Jun 2023, highest). The current asking represents a notable discount from the 2023 peak for a completed freehold CCR product.

What is the rental yield and rental market like?

–
The implied rental yield is approximately 3.0%. 2-bedroom units (700–800 sqft) have leased between $4,700 and $5,800 per month from March 2025 to April 2026 (URA rental data). Strong demand comes from expatriate tenants and professionals near Orchard Road, with a 25.6% foreign buyer profile in the development.

What are the key facilities?

–
7 key facilities: car park, children's playground, clubhouse, gymnasium, pool deck, 24-hour security and a 20m lap pool. Highlights include the 7th floor reading lounge with lush landscaping, and a shared roof terrace with BBQ pavilion and teppanyaki pavilion — an exceptionally generous facility set for only 39 units.

Which MRT stations serve Cairnhill 16?

–
Newton MRT (DT11 / NS21) is the nearest station — approximately 15 minutes on foot. Somerset MRT (NS23) is also accessible. The development has direct bus access from multiple stops along Newton Road and Cairnhill Road, with services covering the city, Orchard Road and the wider network.

What schools are within 1km?

–
Anglo-Chinese School (Junior) is within 1km — a sought-after primary school in the CCR. Mulberry Learning Centre and Kiddiwinkie Schoolhouse are also nearby for pre-school. Secondary schools and international schools along the Tanglin / Bukit Timah corridor are within a short drive.

Enquire About Cairnhill 16

Freehold CCR boutique apartment — arrange a private viewing with Joanne and get her honest read on available units and current pricing.
Send Enquiry via WhatsApp
Disclaimer. While reasonable care has been taken in preparing this page, neither the developer nor its appointed agents guarantee the accuracy of the information provided; nothing here constitutes a representation, offer or warranty, nor forms part of any contract for sale. Visuals are artists’ impressions. Information may change as required by the relevant authorities or the developer, and floor areas are approximate and subject to final survey.